1002 Thornehill Drive
About this property
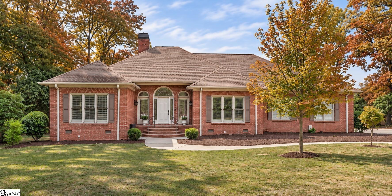
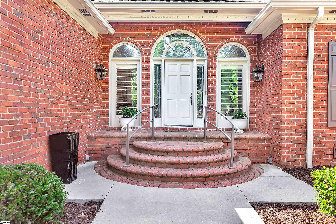
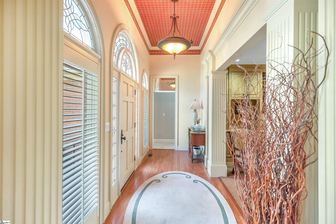
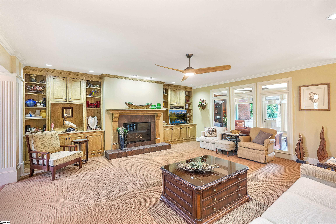
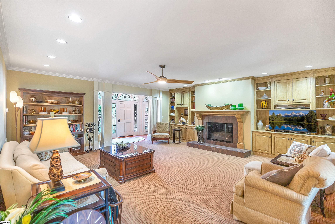
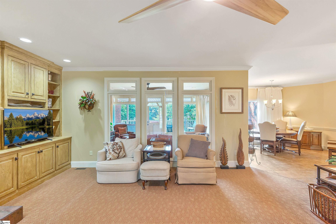
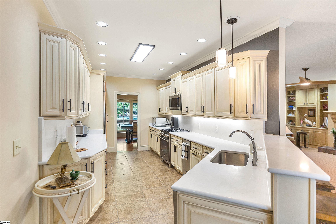
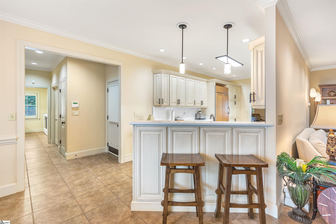
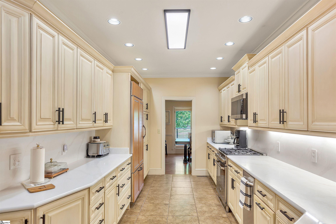
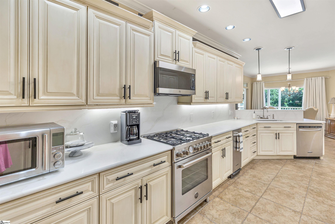
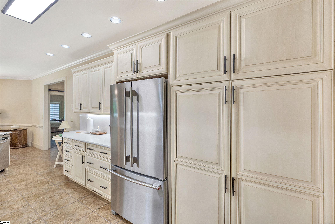
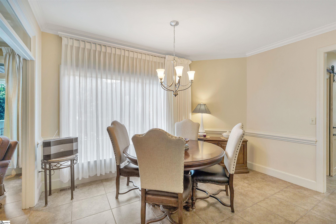
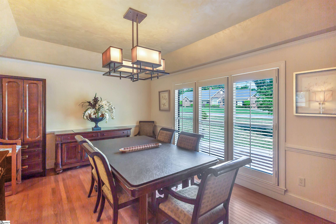
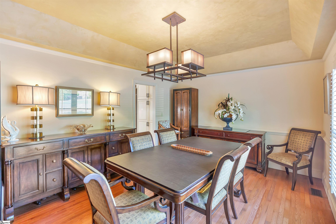
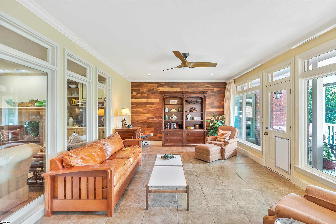
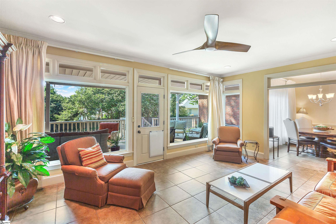
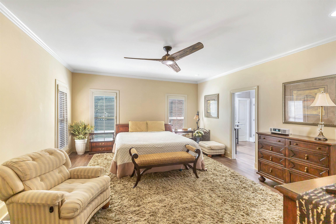
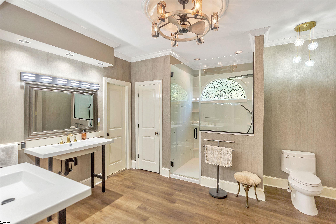
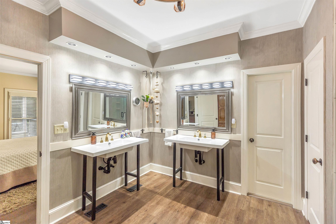
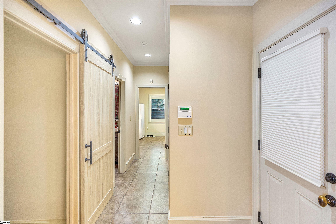
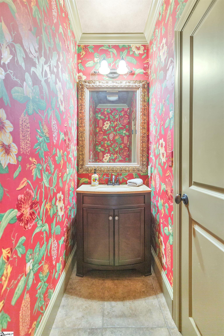
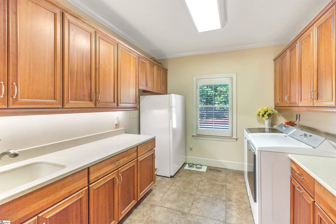
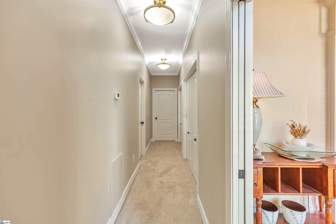
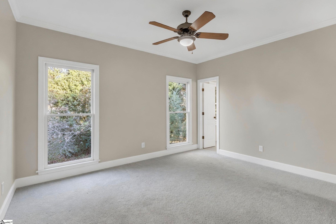
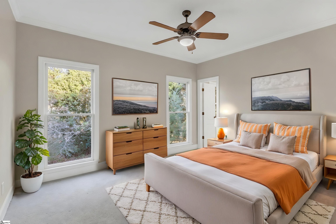
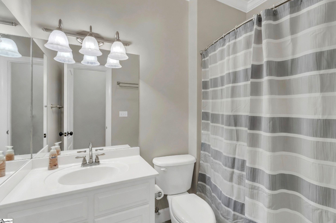
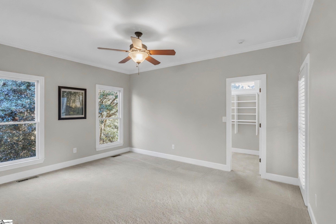
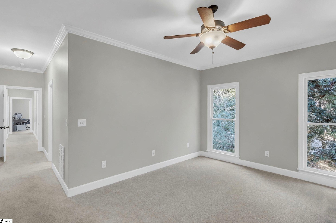
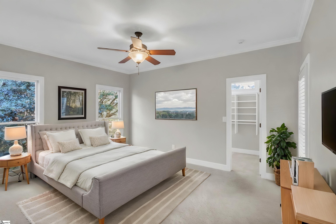
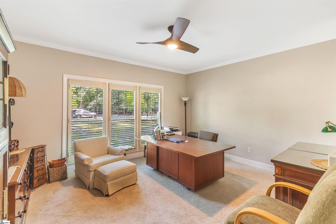
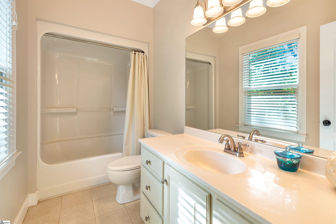
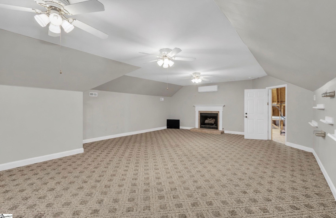
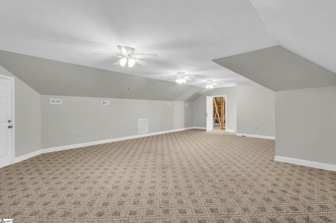
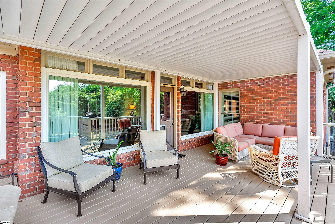
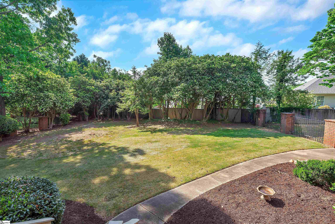
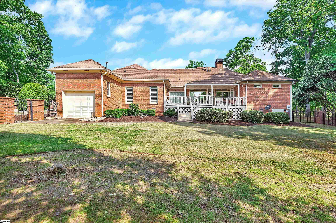
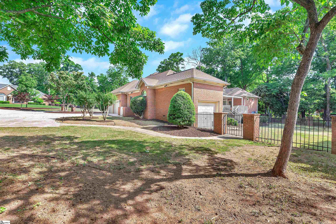
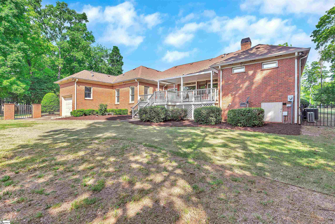
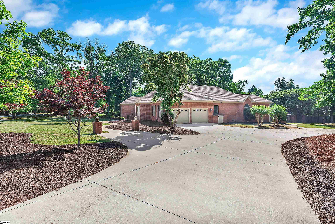
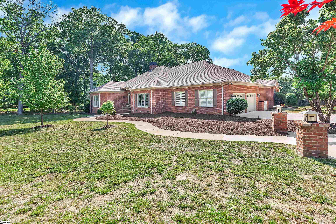
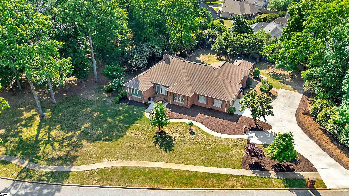
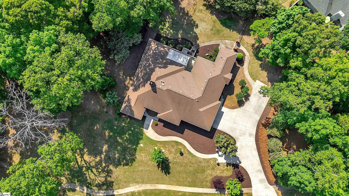
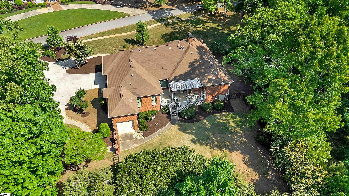
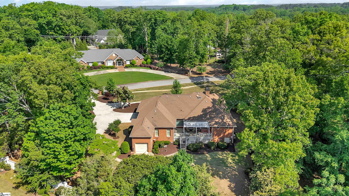
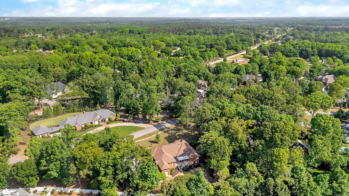
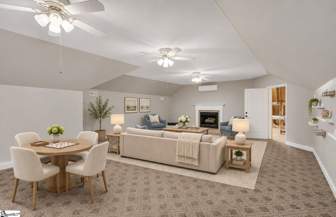
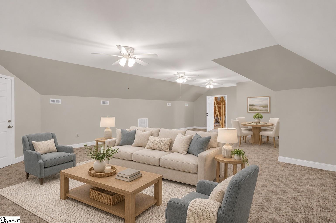
Traditional Beauty located in the desirable Thornehill subdivision, this custom-built brick home sits on 1.31 acres and offers 4,155 square feet of well-designed living space. The home features 4 bedrooms and 4.5 bathrooms, all on the main level. The entry opens to a spacious living area with custom built-ins and a gas fireplace. The primary suite includes two walk-in closets, separate vanities, and a large custom walk-in shower. It also provides convenient access to the laundry room, which features a utility sink, under-cabinet lighting, and ample storage. The kitchen is designed for both everyday living and entertaining, with stainless steel appliances, newly installed quartz countertops, and generous cabinet space. Natural light fills the breakfast area, sunroom, and main living spaces through large windows. A formal dining room is located just off the kitchen. Large Sunroom (14x19) views out to the back deck and yard. A separate wing of the home includes three additional bedrooms, each with a private bathroom and walk-in closet. Additional features include a bonus room with a gas fireplace and newer mini-split system, a utility garage, and two large, floored attic spaces with shelving, automatic lighting, and fans-providing excellent storage throughout. Outdoor living includes a spacious back deck with a pergola and a fenced backyard, ideal for gatherings or relaxing. There is a natural gas hook up for a grill. The property extends beyond the fenced area, offering room for future additions. This home offers a private setting while still being conveniently located near shopping, dining, hospitals, and schools. It is just minutes from Lake Hartwell, with easy access to Interstate 85 and Anderson University. Seller would consider owner financing.
About this property
Traditional Beauty located in the desirable Thornehill subdivision, this custom-built brick home sits on 1.31 acres and offers 4,155 square feet of well-designed living space. The home features 4 bedrooms and 4.5 bathrooms, all on the main level. The entry opens to a spacious living area with custom built-ins and a gas fireplace. The primary suite includes two walk-in closets, separate vanities, and a large custom walk-in shower. It also provides convenient access to the laundry room, which features a utility sink, under-cabinet lighting, and ample storage. The kitchen is designed for both everyday living and entertaining, with stainless steel appliances, newly installed quartz countertops, and generous cabinet space. Natural light fills the breakfast area, sunroom, and main living spaces through large windows. A formal dining room is located just off the kitchen. Large Sunroom (14x19) views out to the back deck and yard. A separate wing of the home includes three additional bedrooms, each with a private bathroom and walk-in closet. Additional features include a bonus room with a gas fireplace and newer mini-split system, a utility garage, and two large, floored attic spaces with shelving, automatic lighting, and fans-providing excellent storage throughout. Outdoor living includes a spacious back deck with a pergola and a fenced backyard, ideal for gatherings or relaxing. There is a natural gas hook up for a grill. The property extends beyond the fenced area, offering room for future additions. This home offers a private setting while still being conveniently located near shopping, dining, hospitals, and schools. It is just minutes from Lake Hartwell, with easy access to Interstate 85 and Anderson University. Seller would consider owner financing.
Features and Additional Information
Baths
Presented By Rene Fletcher



Schools in the Area
-
turned_in
Elementary SchoolConcord
-
turned_in
Middle SchoolMcCants
-
turned_in
High SchoolT. L. Hanna
Want to See More Listings in the Area?
Brokerage: Carolina Properties