1210 Morganton Road 8a
About this property
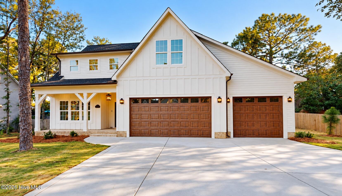
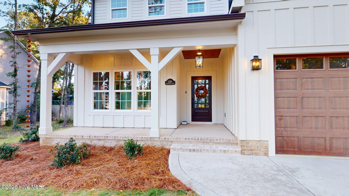
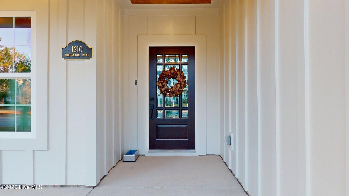
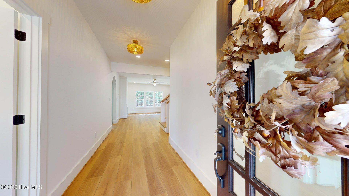
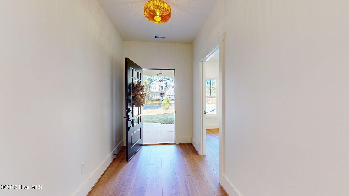
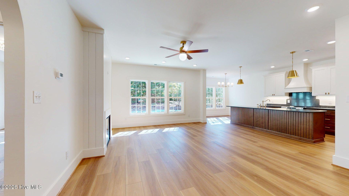
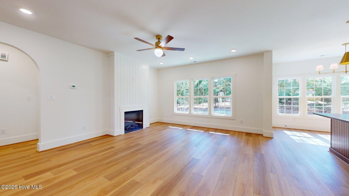
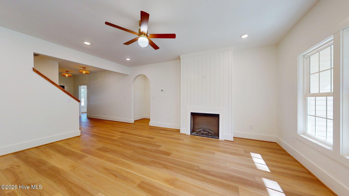
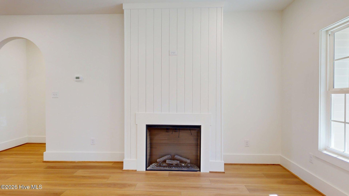
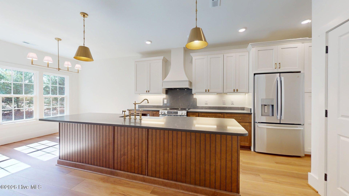
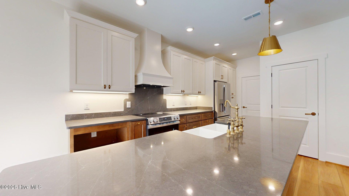
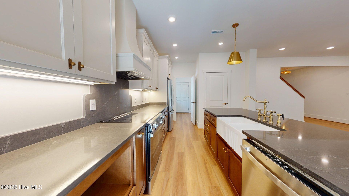
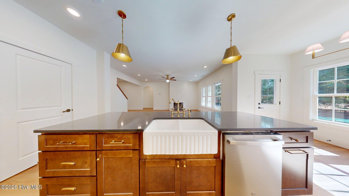
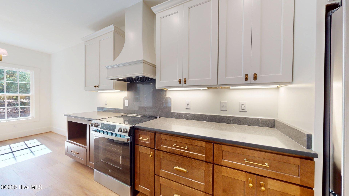
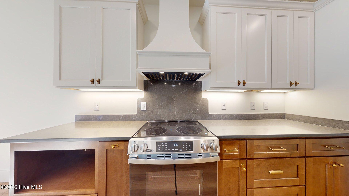
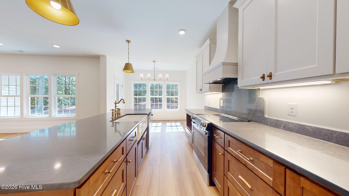
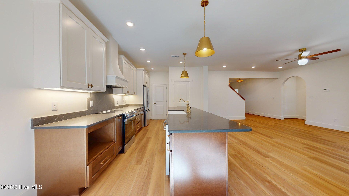
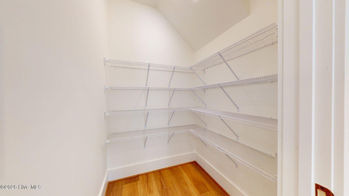
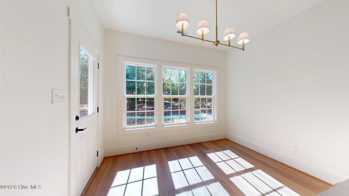
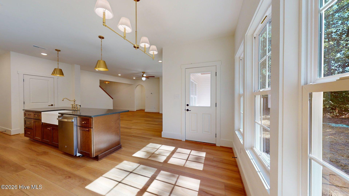
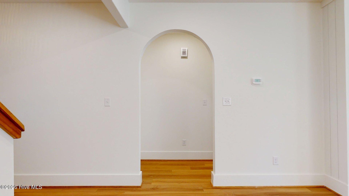
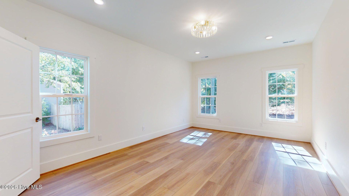
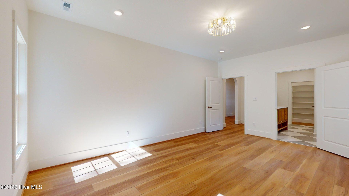
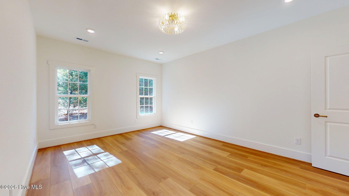
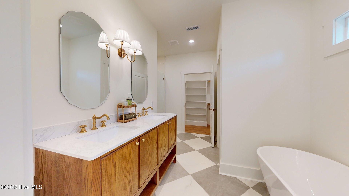
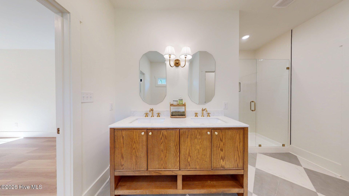
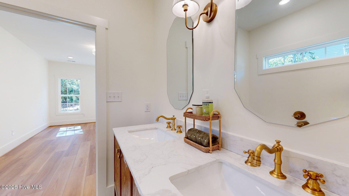
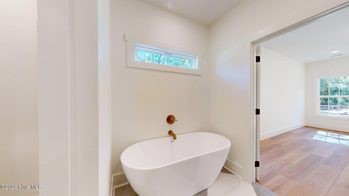
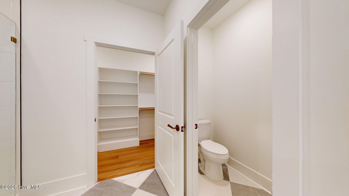
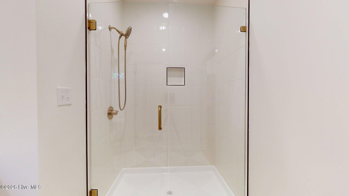
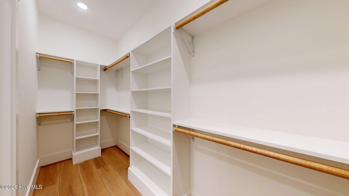
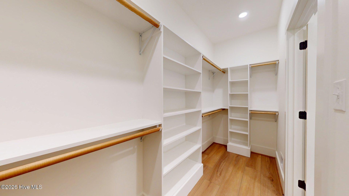
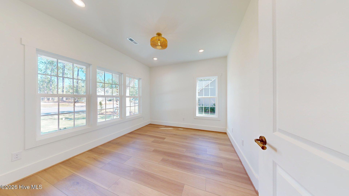
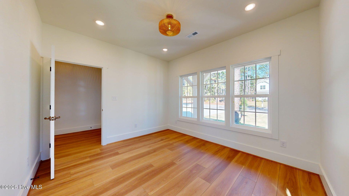
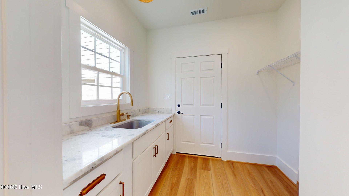
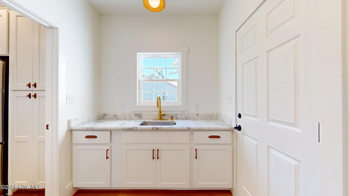
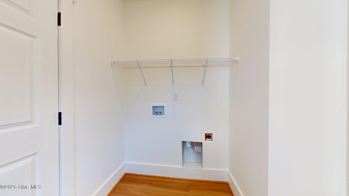
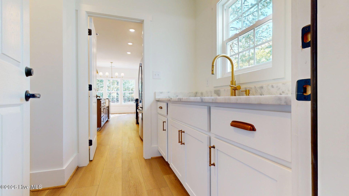
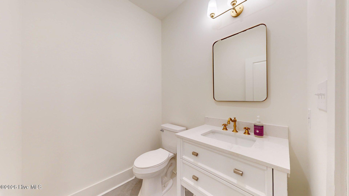
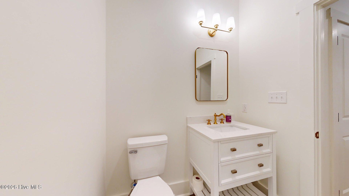
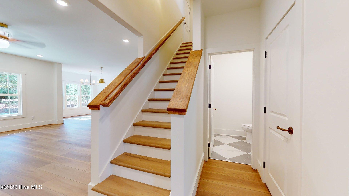
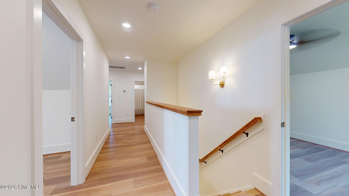
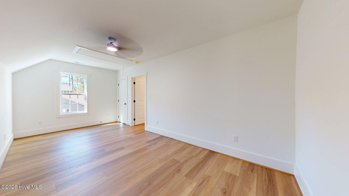
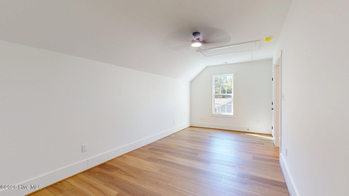
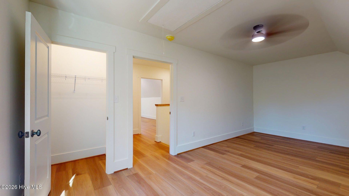
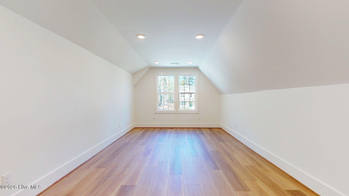
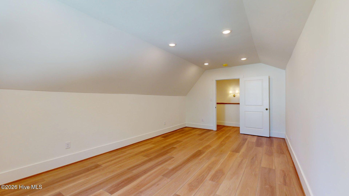
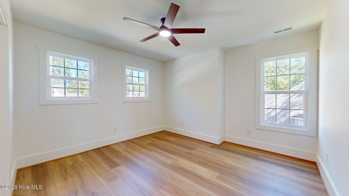
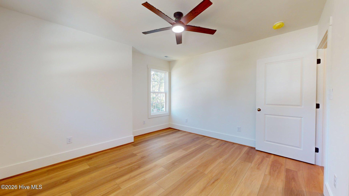
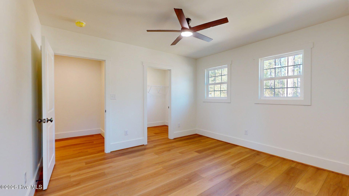
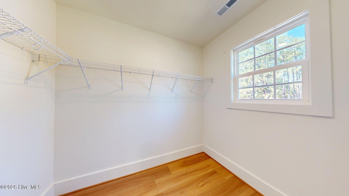
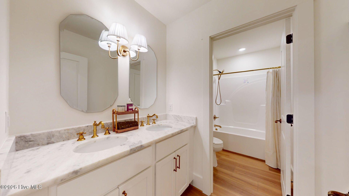
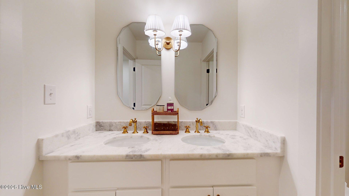
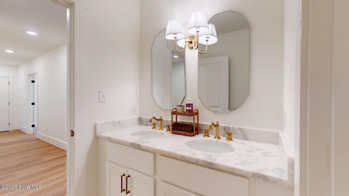
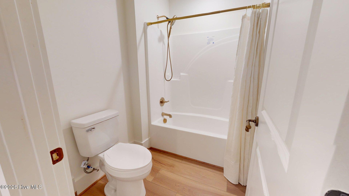
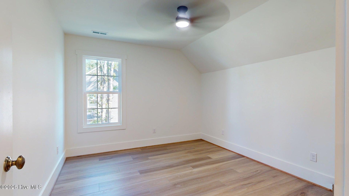
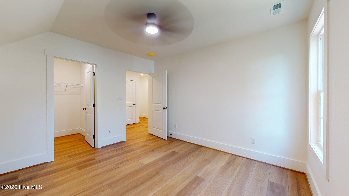
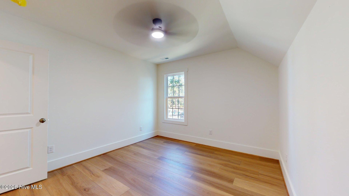
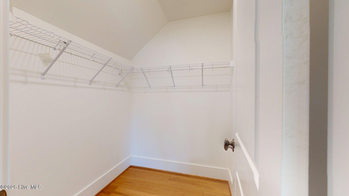
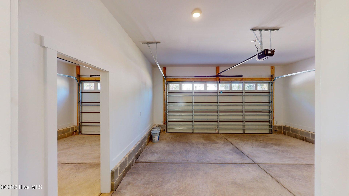
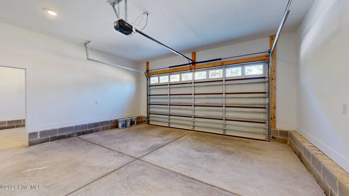
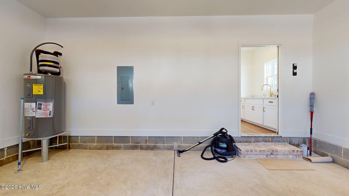
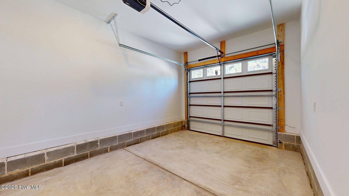
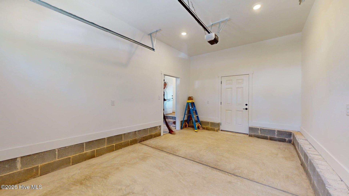
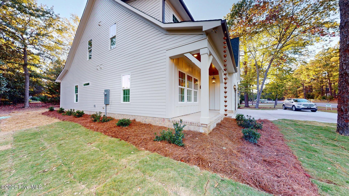
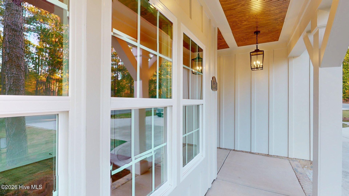
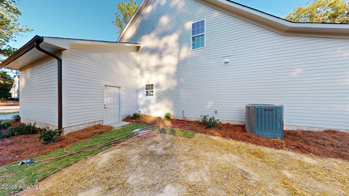
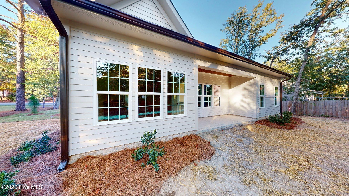
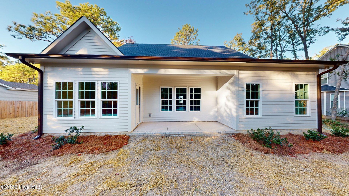
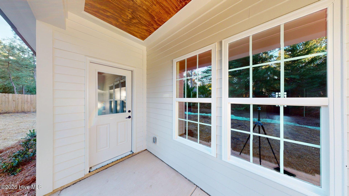
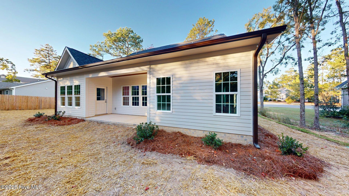
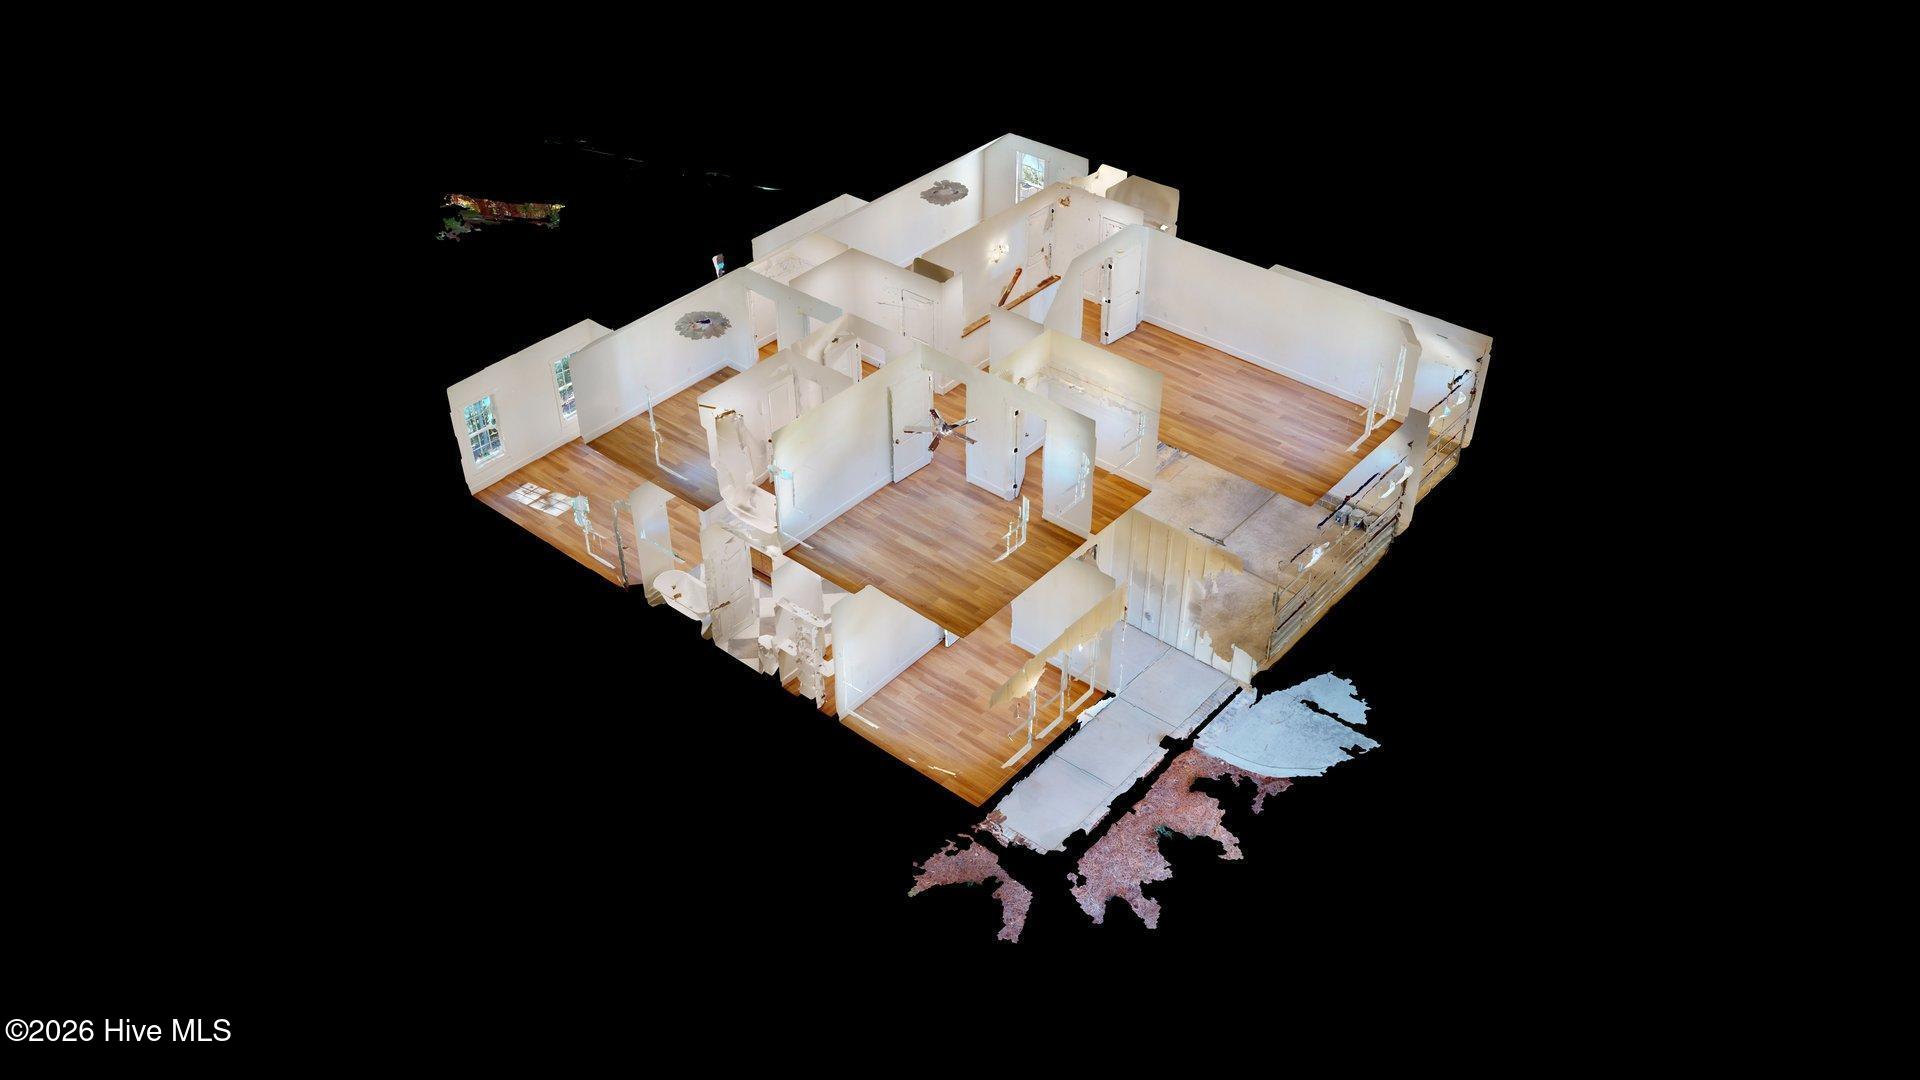
Welcome to this stunning new construction home built by P.H. Lowery LLC, located at 1210 Morganton Road in beautiful Pinehurst, North Carolina. This residence combines classic Southern charm with modern craftsmanship. The home offers four spacious bedrooms, two and a half bathrooms, an attached three-car garage, and a finished room over the garage. The exterior features durable fiber cement siding with a brick veneer skirt and 30-year architectural fiberglass shingles. Enjoy outdoor living with a 149-square-foot covered front porch and a 132-square-foot covered rear porch. Inside the main level, you will find nine-foot ceilings, a spacious great room with an electric fireplace insert, a dedicated home office, a main-floor laundry room. The gourmet kitchen boasts a central island with a sink, a walk-in pantry, and an open dining area that flows directly onto the rear porch. The primary suite is conveniently located on the main floor and features a large walk-in closet along with a private ensuite bath equipped with dual vanities, a soaking tub, and a separate shower. Upstairs, three additional bedrooms and a full secondary bathroom with a double-sink vanity provide plenty of space for family or visitors. Designer touches shine throughout the home with a curated lighting package featuring a woven rattan entry dome, a five-light brass dining chandelier, twin brass caged kitchen island pendants, and elegant vanity sconces.
About this property
Welcome to this stunning new construction home built by P.H. Lowery LLC, located at 1210 Morganton Road in beautiful Pinehurst, North Carolina. This residence combines classic Southern charm with modern craftsmanship. The home offers four spacious bedrooms, two and a half bathrooms, an attached three-car garage, and a finished room over the garage. The exterior features durable fiber cement siding with a brick veneer skirt and 30-year architectural fiberglass shingles. Enjoy outdoor living with a 149-square-foot covered front porch and a 132-square-foot covered rear porch. Inside the main level, you will find nine-foot ceilings, a spacious great room with an electric fireplace insert, a dedicated home office, a main-floor laundry room. The gourmet kitchen boasts a central island with a sink, a walk-in pantry, and an open dining area that flows directly onto the rear porch. The primary suite is conveniently located on the main floor and features a large walk-in closet along with a private ensuite bath equipped with dual vanities, a soaking tub, and a separate shower. Upstairs, three additional bedrooms and a full secondary bathroom with a double-sink vanity provide plenty of space for family or visitors. Designer touches shine throughout the home with a curated lighting package featuring a woven rattan entry dome, a five-light brass dining chandelier, twin brass caged kitchen island pendants, and elegant vanity sconces.
Features and Additional Information
Baths
Presented By Rene Fletcher



Area Information
| Moore County | Unit 8A
Schools in the Area
-
turned_in
Elementary SchoolSouthern Pines Elementary
-
turned_in
Middle SchoolSouthern Pines Middle School
-
turned_in
High SchoolPinecrest High
Want to See More Listings in the Area?
Brokerage: Rhodes and Co LLC