203 Farmstead Loop
About this property
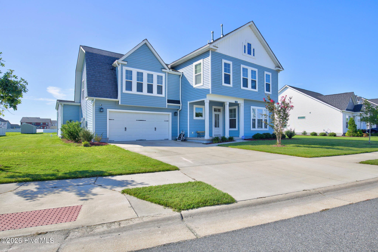
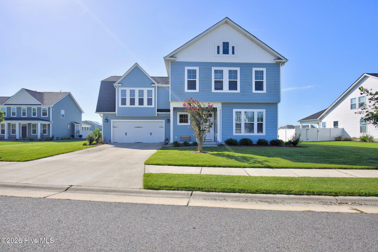
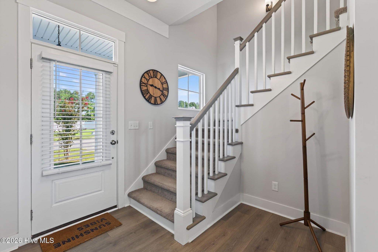
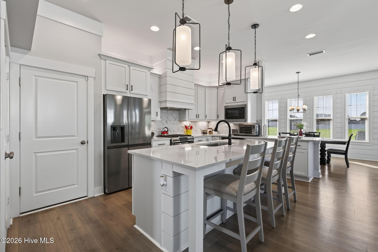
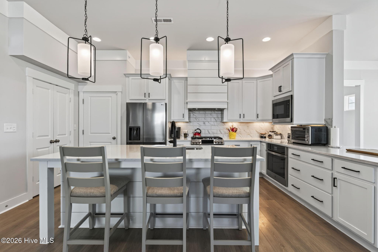
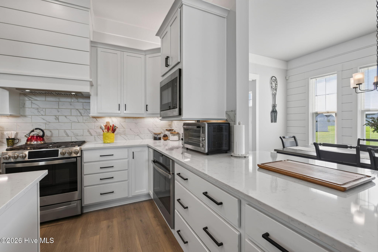
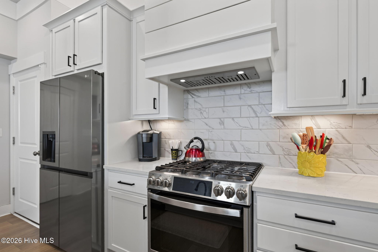
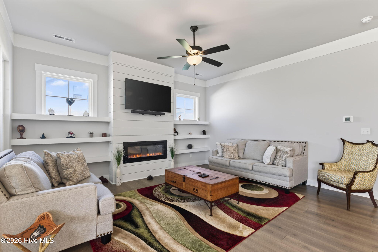
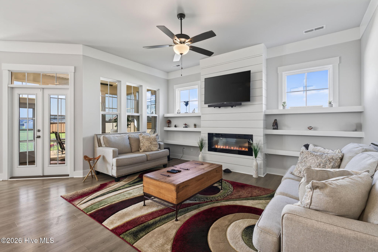
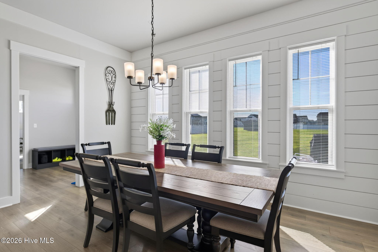
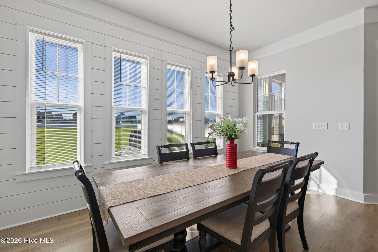
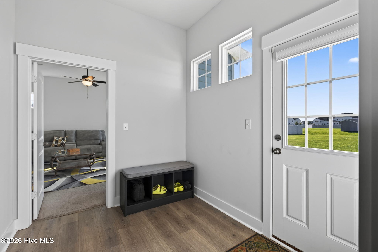
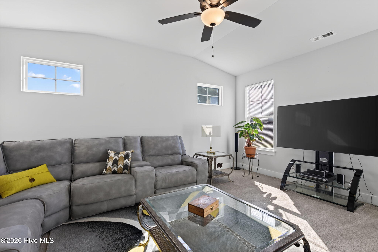
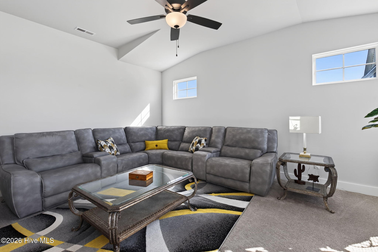
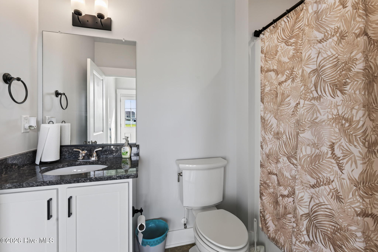
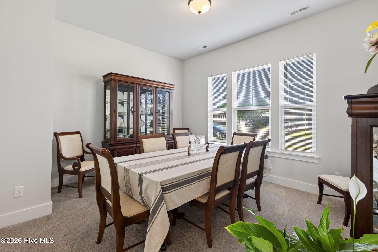
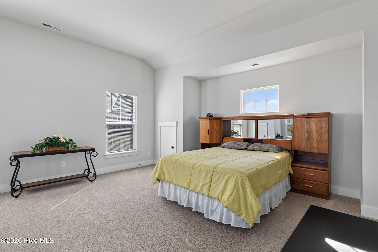
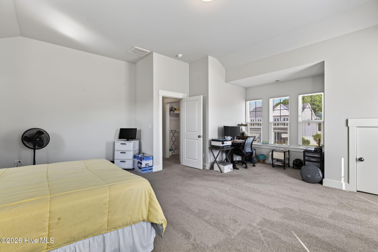
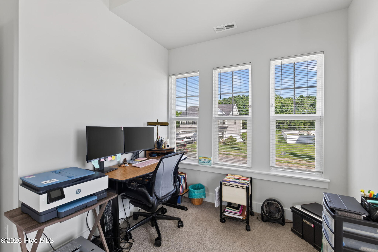
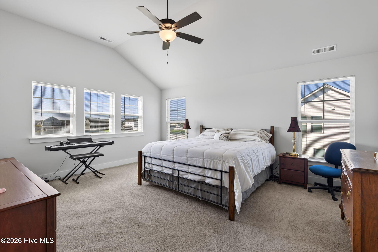
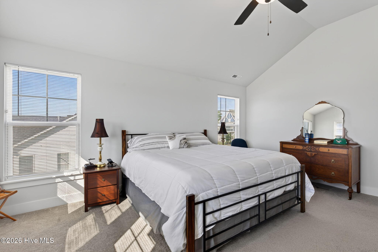
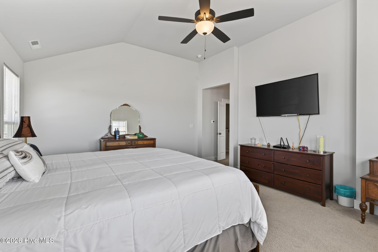
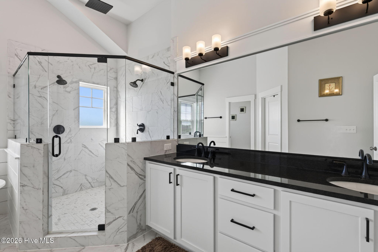
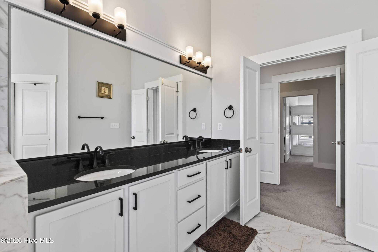
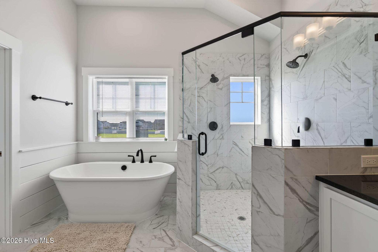
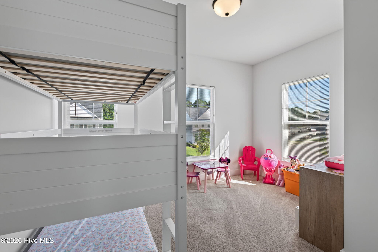
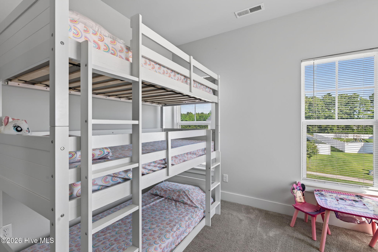
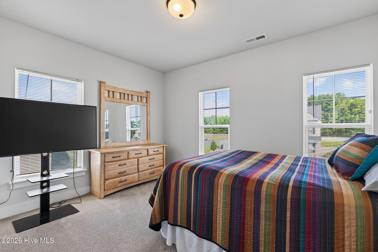
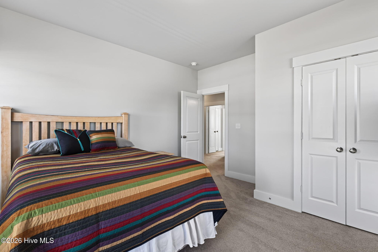
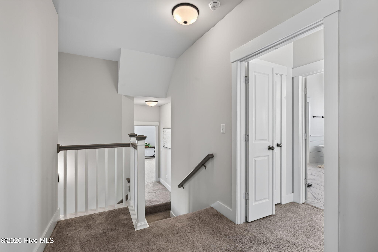
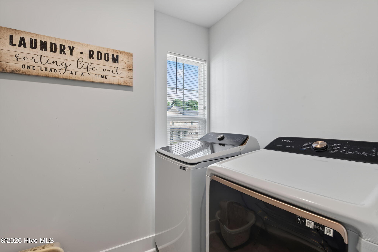
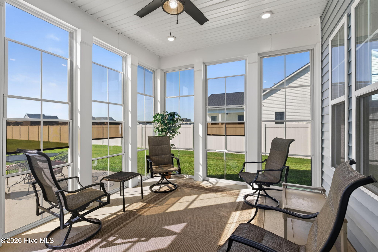
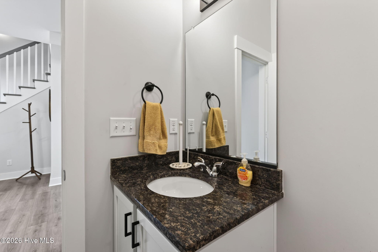
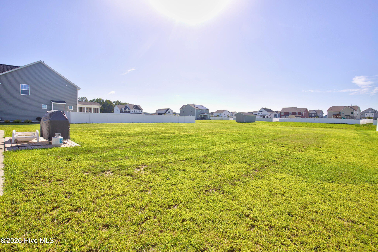
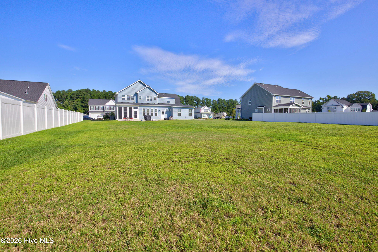
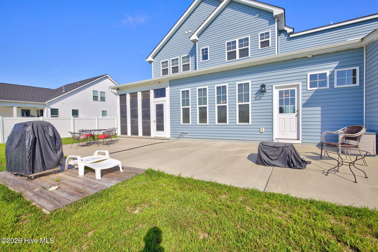
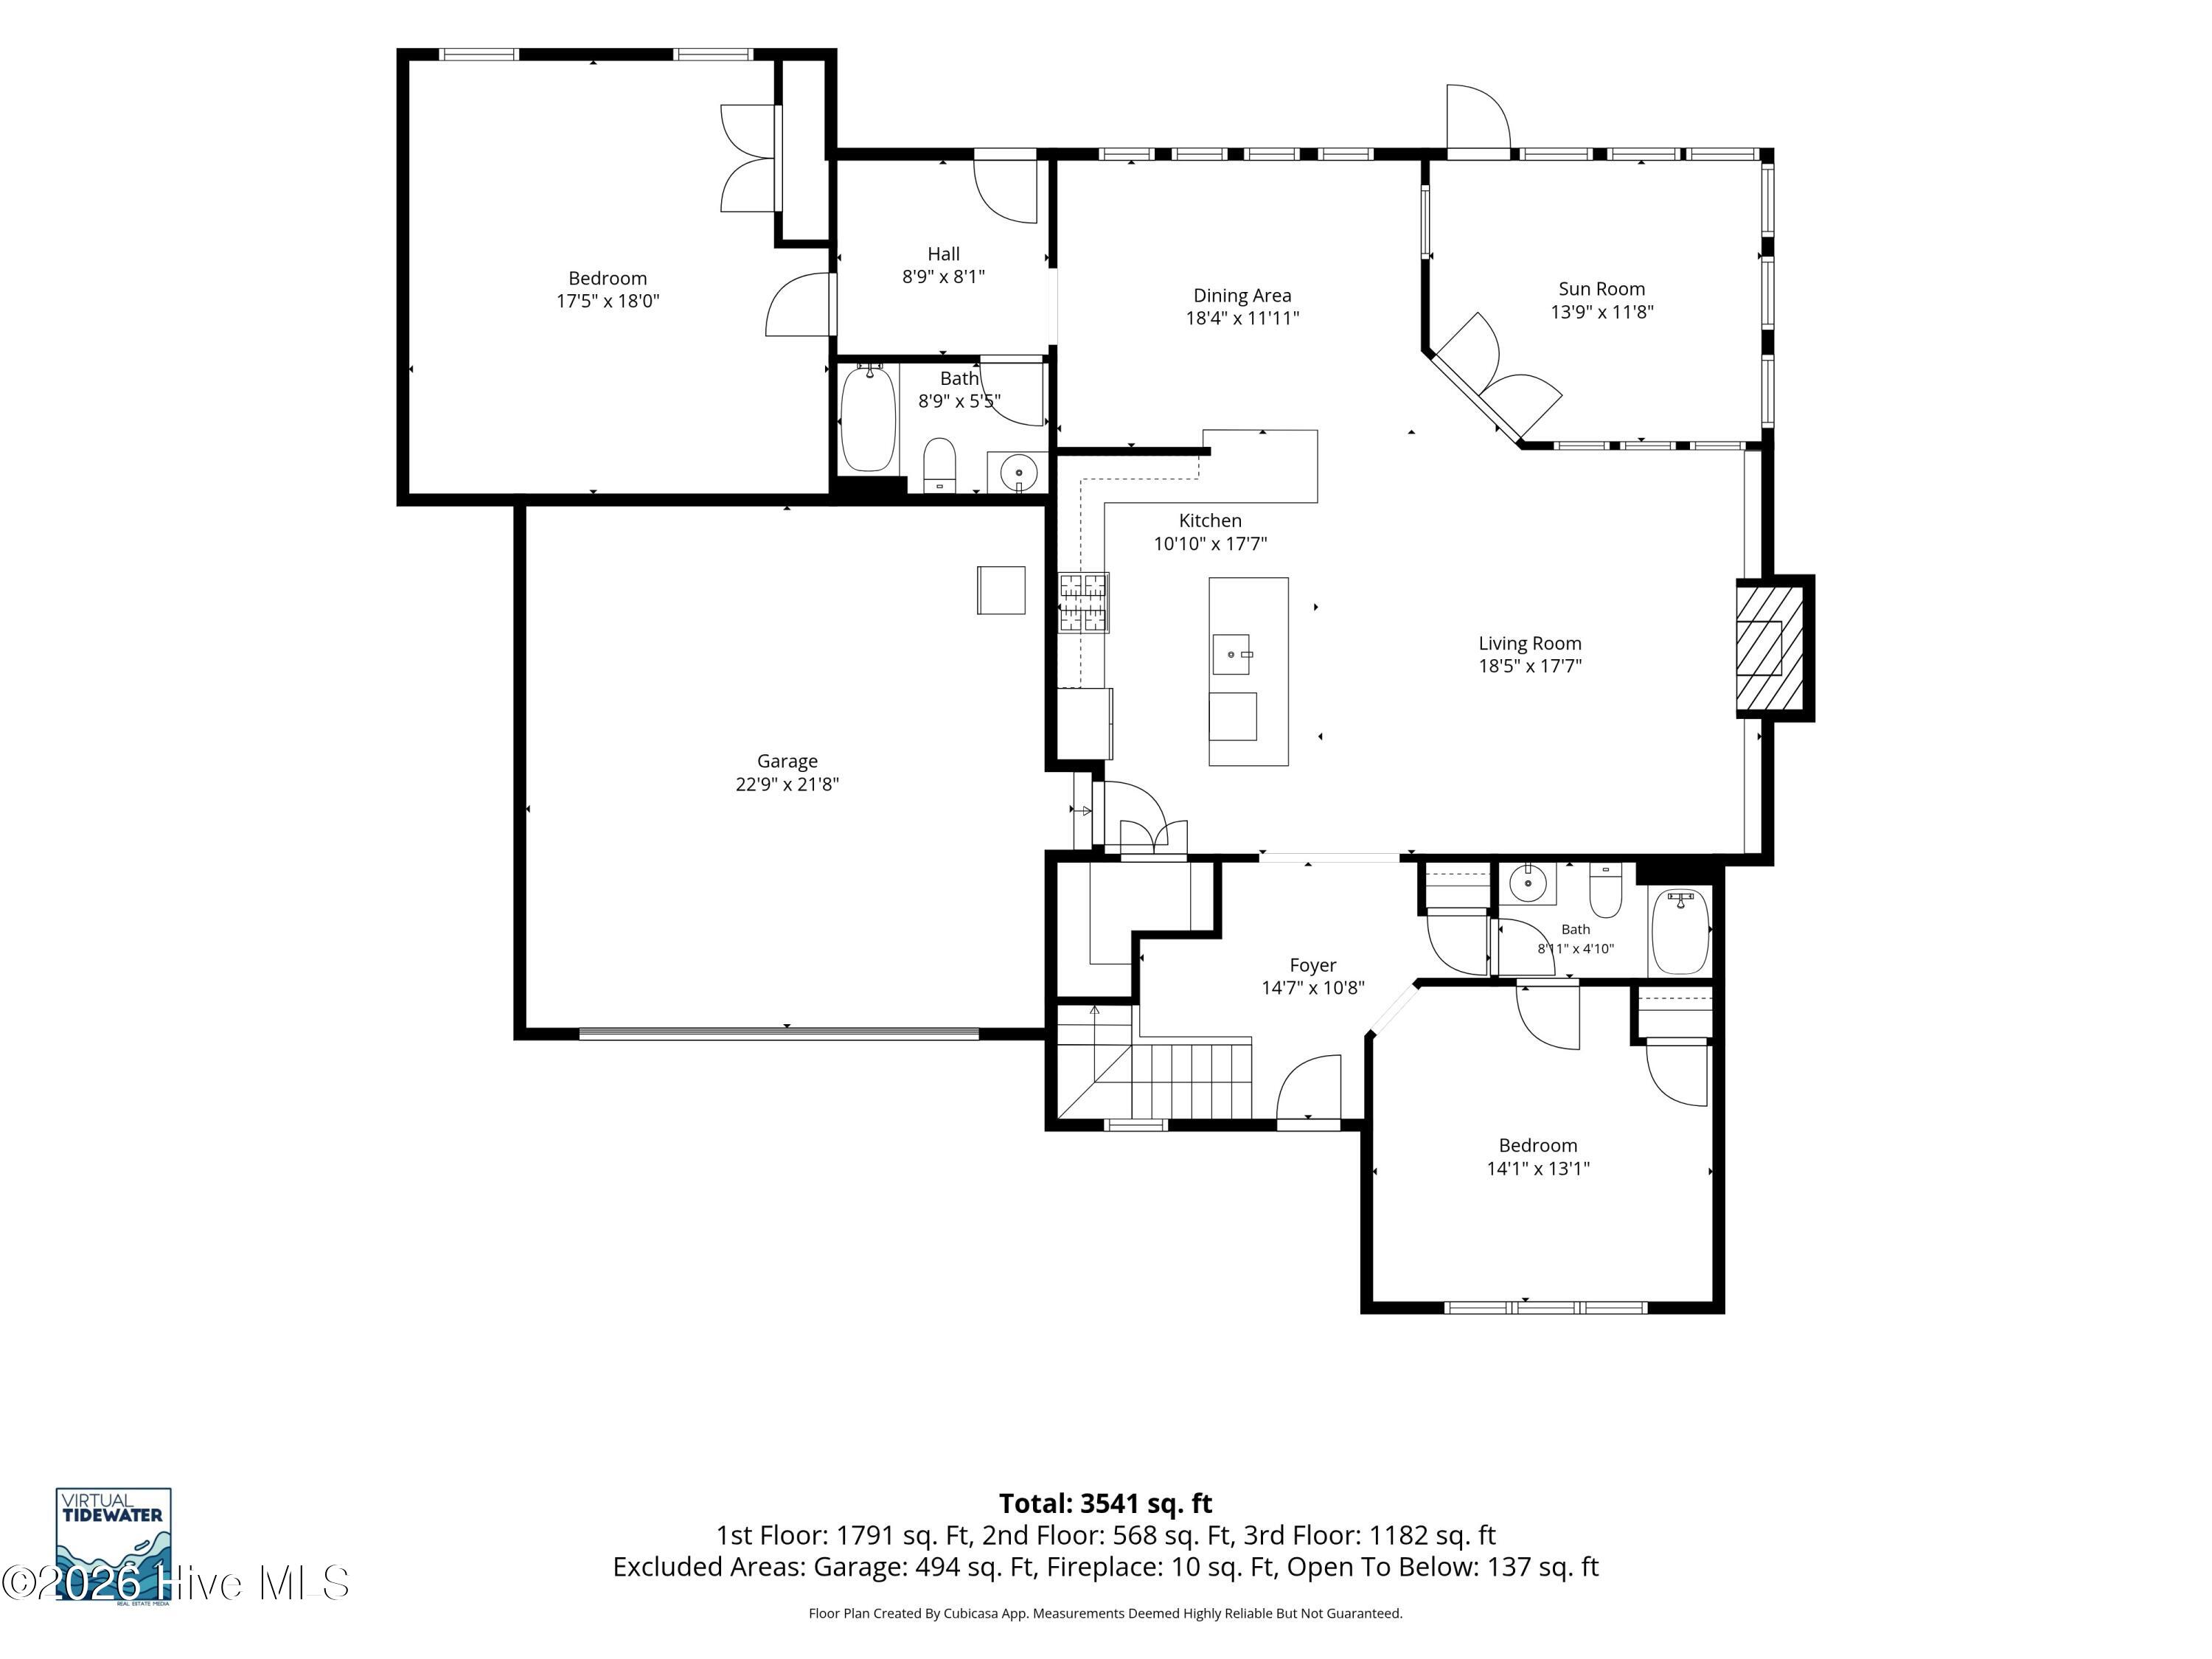
Only 3 years old and offering over 3,300 square feet, this 4-bedroom, 4-full-bath home features a spacious, flexible floor plan with 9' ceilings, upgraded LVP flooring and abundant natural light. The great room features a 48'' linear electric fireplace with floating shelves and a shiplap accent wall. The kitchen includes quartz countertops, a large island with deep sink and bar seating, soft-close cabinetry, gas cooking, two ovens, microwave, under-cabinet lighting, generous pantry space and a bright eat-in area. A separate dining/flex room, first-floor bedroom with access to a full bath and pass-through mudroom with backyard access complete the main living areas. Upstairs, the primary suite features a vaulted ceiling, large walk-in closet and ensuite bath with freestanding soaking tub, dual-sink vanity and separate shower with dual showerheads. Additional bedrooms, a full hall bath and second-floor laundry are also located upstairs. The finished room over the garage provides additional living space for an entertainment or playroom. The Eze-Breeze four-season room opens to an expansive 15x40 patio, with irrigation in both the front and rear yards. Additional features include a tankless water heater, EV charging port, security system, 400-amp electrical service, wiring for a portable generator and Christmas light package. Solar panels convey, and seller will pay off the remaining solar panel balance at closing.
About this property
Only 3 years old and offering over 3,300 square feet, this 4-bedroom, 4-full-bath home features a spacious, flexible floor plan with 9' ceilings, upgraded LVP flooring and abundant natural light. The great room features a 48'' linear electric fireplace with floating shelves and a shiplap accent wall. The kitchen includes quartz countertops, a large island with deep sink and bar seating, soft-close cabinetry, gas cooking, two ovens, microwave, under-cabinet lighting, generous pantry space and a bright eat-in area. A separate dining/flex room, first-floor bedroom with access to a full bath and pass-through mudroom with backyard access complete the main living areas. Upstairs, the primary suite features a vaulted ceiling, large walk-in closet and ensuite bath with freestanding soaking tub, dual-sink vanity and separate shower with dual showerheads. Additional bedrooms, a full hall bath and second-floor laundry are also located upstairs. The finished room over the garage provides additional living space for an entertainment or playroom. The Eze-Breeze four-season room opens to an expansive 15x40 patio, with irrigation in both the front and rear yards. Additional features include a tankless water heater, EV charging port, security system, 400-amp electrical service, wiring for a portable generator and Christmas light package. Solar panels convey, and seller will pay off the remaining solar panel balance at closing.
Features and Additional Information
Baths
Presented By Rene Fletcher



Area Information
| Currituck County | Waterleigh
Schools in the Area
-
turned_in
Elementary SchoolMoyock Elementary
-
turned_in
Middle SchoolMoyock Middle School
-
turned_in
High SchoolCurrituck County High
Want to See More Listings in the Area?
Brokerage: Iron Valley Real Estate Elizabeth City